
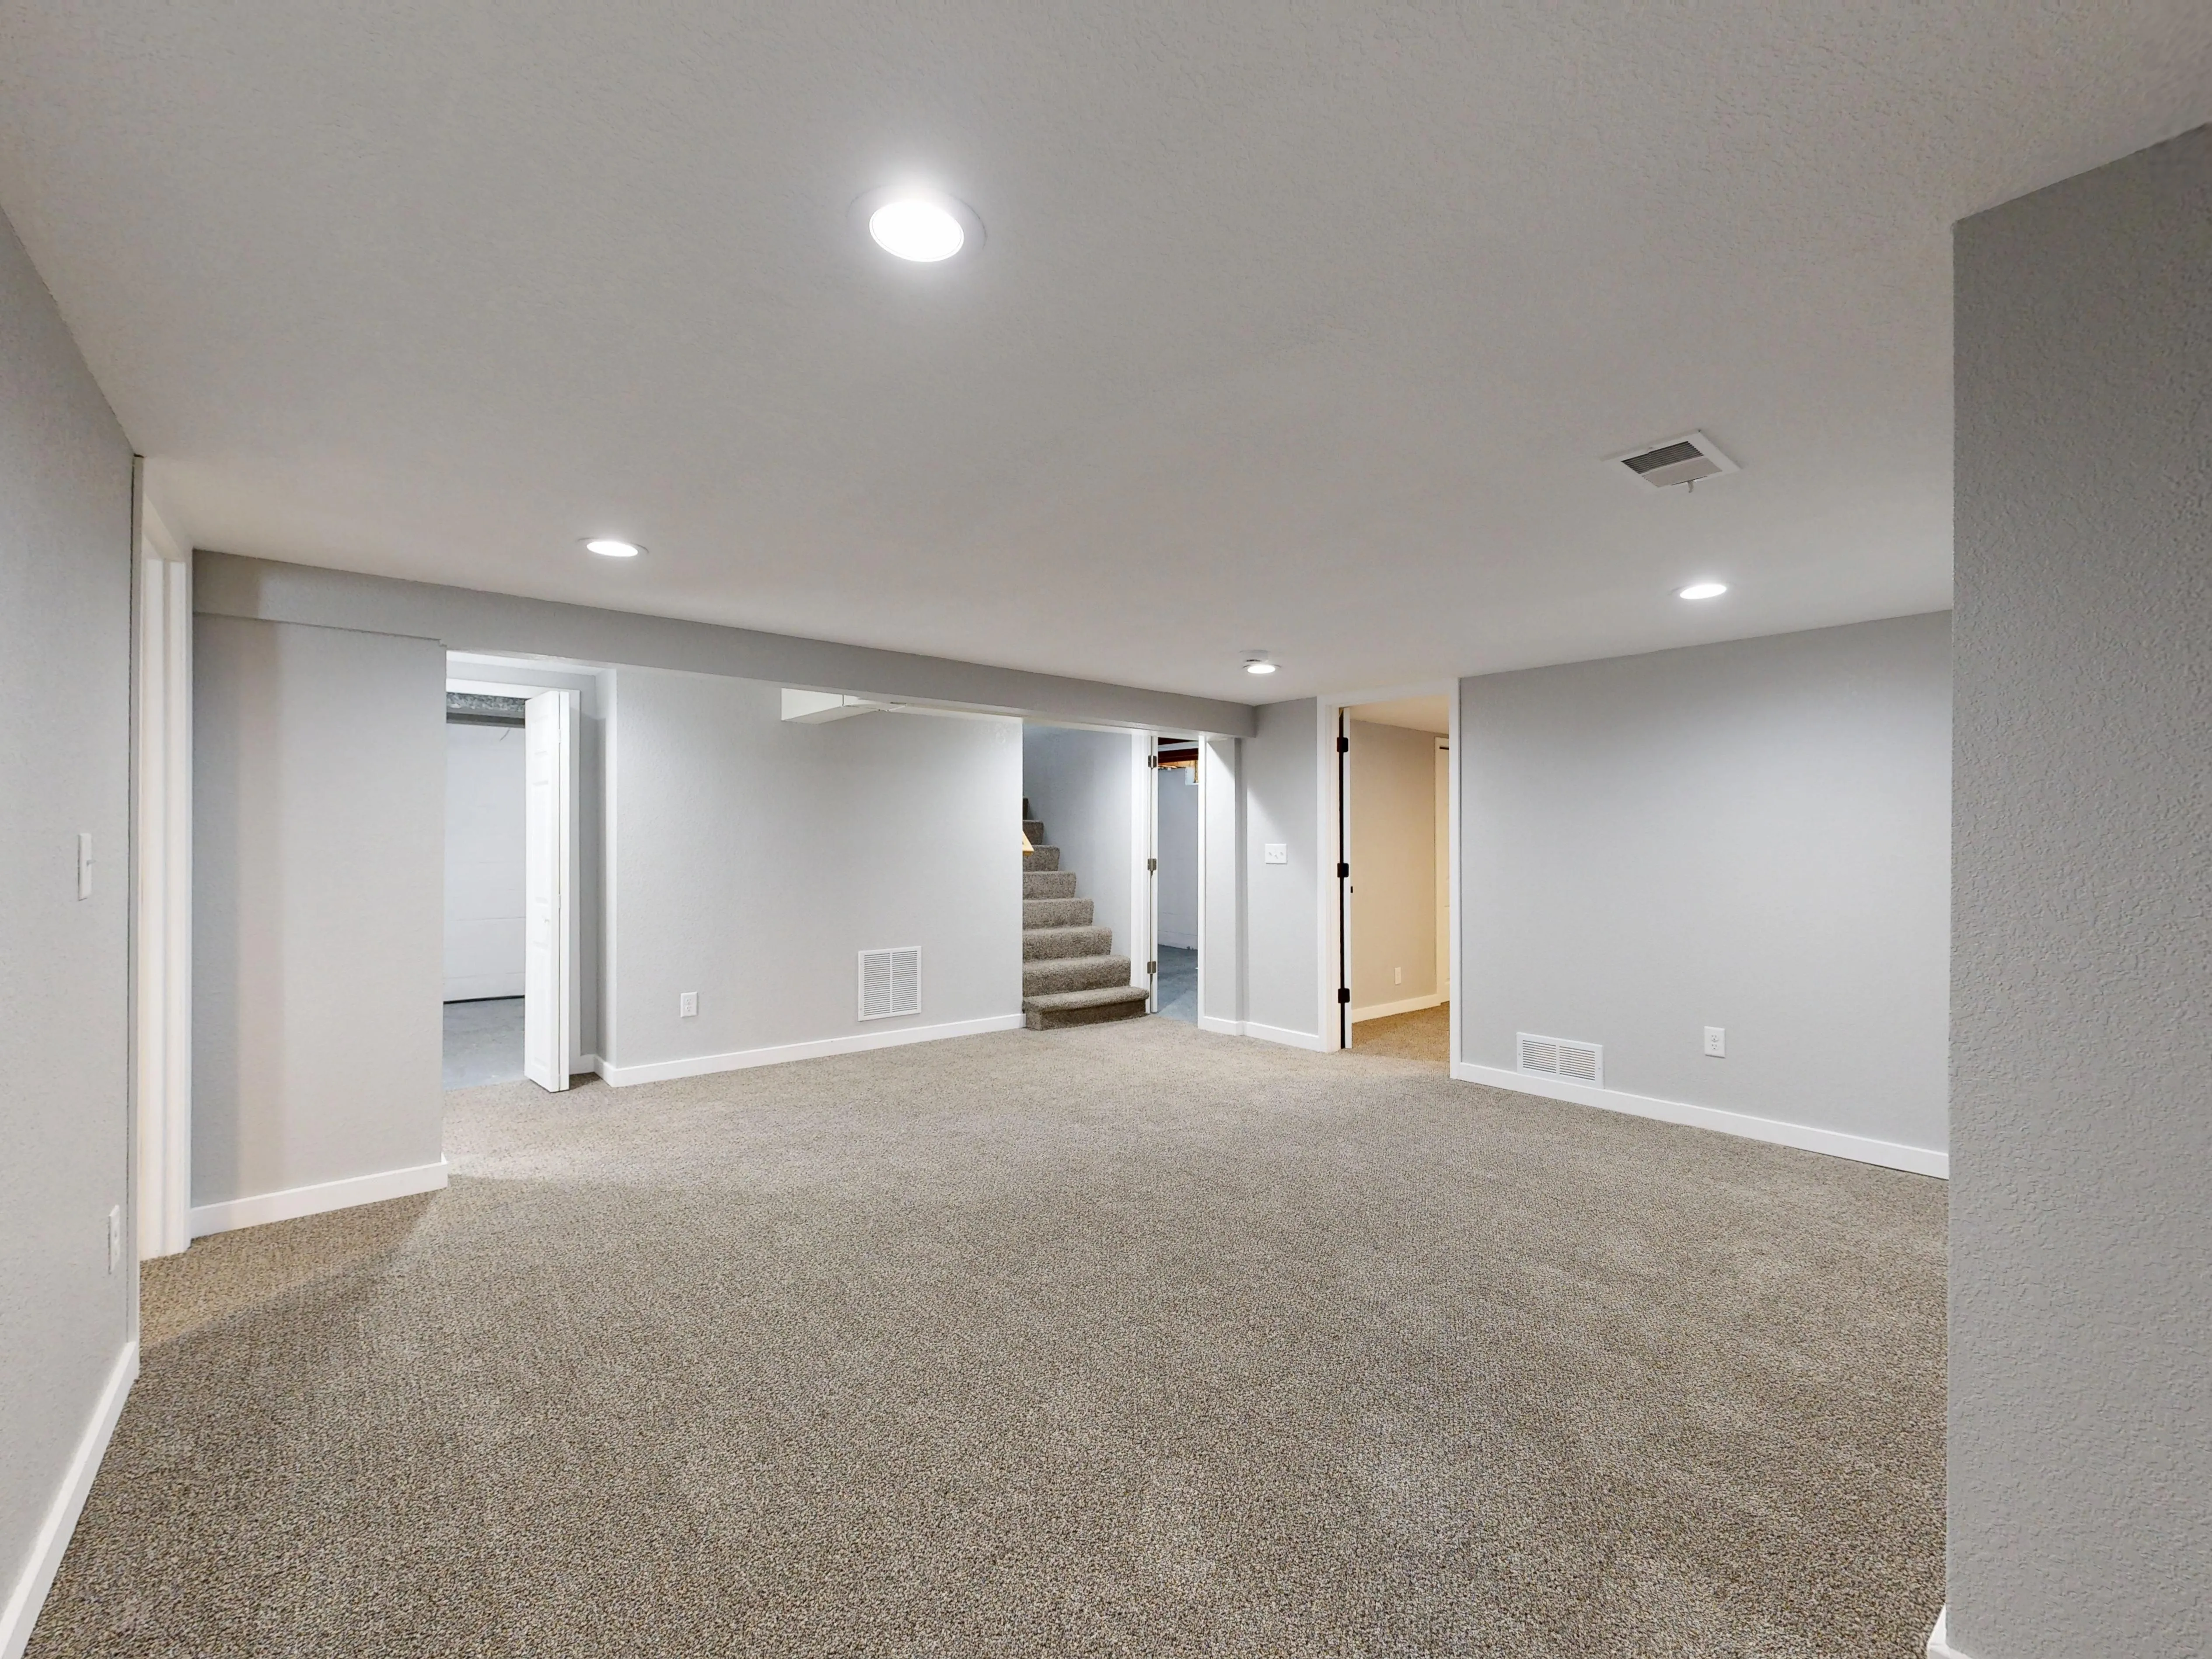
Turn Wasted Space Into Living Space
Basement Remodeling in Lynnwood WA
An unfinished or outdated basement is often the biggest chunk of unused square footage in your home, and it's usually the easiest room to turn into something you'll actually use.
That basement full of boxes and old furniture could be a family room, home office, or extra bedroom. Maybe your current basement is finished but feels dark, damp, or stuck in a past decade. Either way, you're paying to heat that space and paying property tax on it whether you use it or not. JE Remodeling Solutions can remodel your Lynnwood basement into a space your family actually wants to spend time in.
When You Need Basement Remodeling
If your basement is unfinished, used mostly for storage, or hasn't been updated in years, it's usually the cheapest square footage in the house to bring back into use. The walls, floor, and roof are already there. You're mostly paying for what goes inside them.
Signs it's time to do something include visible moisture or musty smells, low ceilings that may limit what can be permitted as living space, outdated paneling or carpet, and a layout nobody uses. Any one of those is worth a look. Two or three together usually means the space is being avoided rather than used.
Don't wait on water problems. Small leaks turning into mold can happen in a Lynnwood basement if left alone, and in some cases may contribute to structural issues over time. The expensive version of this is rot in the sill plates, joists, and columns that hold the floor above up. Finishing over a moisture problem instead of fixing it first tends to hide the damage rather than stop it, which is why our first visit is a moisture check before it's a design conversation.
Common reasons homeowners call us include needing more living space without moving, planning a rental unit, wanting a home office away from the main floor, or making room for a family member moving in.
What It Takes to Make a Basement Legal Living Space
A finished basement and a permitted basement are not the same thing, and the difference shows up later when you sell or refinance. Three things decide what your basement can legally become.
First, egress. If any part of the plan is a bedroom, that room needs an emergency escape and rescue opening. The requirement is a minimum net clear opening of 5.7 square feet, at least 24 inches high and 20 inches wide, in every sleeping room. Below grade that usually means cutting the foundation wall and excavating a window well, and it is often the single biggest line item in a basement bedroom. A contractor who quotes you a basement bedroom without bringing this up either hasn't done one or is planning to hand you a change order halfway through.
Second, ceiling height. There's a minimum height for habitable space, and below it a room can't be permitted as living area no matter how nicely it's finished. We measure it on the first visit so you know what's possible before you settle on a layout.
Third, radon. It's a colorless gas that seeps up out of the soil, and the state health department points to radon trapped in lower levels as a lung cancer risk worth testing for. Testing is cheap and it is the first step. A basement remodel is also the one moment the slab and the space under it are accessible, so if a system is needed it costs far less to put in now than to retrofit later. That matters more, not less, if the room is going to be a bedroom or a rental where someone sleeps every night.
Our Basement Remodeling Process
We begin with a free estimate where we check your basement for moisture, ceiling height, and any structural concerns before planning the layout. That order is deliberate. There's no point designing a media room around a wall that's going to need waterproofing.
From there we handle framing, insulation, electrical, and plumbing if you're adding a bathroom or wet bar, all under the building, electrical, and plumbing permits the city requires. A basement finish with a bathroom typically pulls every one of those, plus a mechanical permit if the heating layout changes. Since we're a licensed general contractor, we pull them and schedule the inspections rather than leaving that to you.
Work has to pass rough-in inspection before anything gets covered, so framing, wiring, and plumbing all happen before insulation and drywall. Flooring and finishing touches come last, and we walk you through the finished space before calling the job complete.
Basement remodels in Lynnwood typically take several weeks to a few months once permit review, inspections, and finish work are all counted. A straightforward open-space finish sits at the short end. Adding a bathroom, a bedroom with egress, or a separate entrance moves it toward the long end.
Basement Conversions and Rental Units
If the goal is rental income, a basement is often the cheapest path to it, because the shell already exists. Washington law now requires cities to allow two ADUs per residential lot, and those can be attached, detached, or a conversion of existing space. The state also requires cities to allow an accessory dwelling unit of at least 1,000 square feet.
In practice that means a basement conversion can be a full second unit rather than a bonus room, depending on what your lot and your existing layout allow. It brings its own requirements, including a separate entrance, its own kitchen and bathroom, and egress in every sleeping room, and Lynnwood has its own submittal process on top of the state rules. We'll tell you early whether your basement is a realistic candidate, because it's better to find that out before you've spent money on drawings.
Basement Remodeling Cost in Lynnwood
Pricing depends on the size of your basement, whether you're adding a bathroom or bedroom, moisture or foundation issues that need to be addressed first, and the materials and finishes you pick. Structural and system work costs more than cosmetic work, so a plain open space with new flooring and lighting is a very different number from a two-bedroom conversion with a bathroom.
Basements with existing moisture problems may need extra work before finishing can start, and an egress window for a bedroom is a real excavation and concrete cutting job rather than a trim item. We'd rather put both in the estimate than discover them together in week three.
We give you an upfront written quote after seeing the space, so you know the number before we start. There are no surprise charges for work we've already quoted, and if we open something up and find a condition nobody could have priced from the outside, we bring it to you and price it before we touch it.
Why Choose Us
We're a licensed, bonded, and insured general contractor with over 25 years of hands-on remodeling experience. As a family owned business serving Lynnwood and the surrounding area, we've seen the moisture and foundation challenges that come with older homes here, and we plan for them instead of being surprised by them.
If something isn't right, we'll make it right, and we typically respond to new requests within about 30 minutes. Basement remodeling is one part of what we do. Visit our remodeler in Lynnwood, WA page to see everything we can handle for your home.
Get Free Estimate
Stop letting your basement sit unused.
Call JE Remodeling Solutions at 425-287-6034 for a free basement remodeling estimate in Lynnwood, WA.